


About Us
Design Inspired
Construction Dedicated
Glass Nurds
We are professionals in the fields of Architectural Construction & Design with decades of experience, and a life long passion for Modern Glazing.
It is our mission to empower your Architectural Vision with instrumental tools delivering the functionality, the natural light & beauty, your project deserves, along with responsible professionalism that affords our clients, and partnered architects, piece of mind as well as professional pride.

i
Trimless & Flush
Minimal Glass Slider System
20mm mullion
6m HIGH hand moved
6m HIGH hand moved
Trimless & Flush
Minimal Glass Slider System
20mm mullion
WORLD FIRST
WORLD FIRST
Our Solutions & Partners of choice
At THEINVISIBLETOOLBOX we
review and curate modern building solutions to be offered in Canada. We focus on Glazed Openings and Glass Frames for the exterior building envelope. These elements, where solid opaque surfaces transition into voids, or transparent (invisible) ones are most fundamental pertaining to architectural functionality & expression.
We study each potential solution evaluating its underlying technical concept, measuring it for Simplicity & Adherence to Sound Building Principals. We consider those solutions that feature a Minimal (reduced or otherwise simplified) visual & technical signature through the thoughtful implementation of Sound Principals to be Great Designs.
We are proud to offer these for your project.
Our offerings are sourced from the best manufacturers and fabricators in Europe. We work with them to confirm optimal applicability in Canada, and develop any desired variants, addressing any Canada specific challenges.
Our Brands
Exterior Tools
Minimal & High Performance XL Glass
Upto 29M.sq' Single operable IGU, with Flush or Invisible frames, Alum/Wood/Nobel-Metals and slim Mullions >20mm
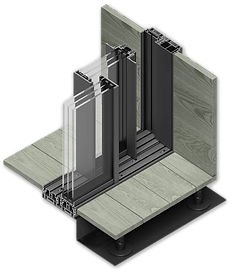
The ah!38 & ah!60 Series are both available in Flush as well as in Invisible Frame styles
Moving IGU < 29sqm'.
X < 9.0m' | Y < 3.2m'
42mm > Mullion Face > 20mm. * Subject to specific project
engineering review.
panoramah! Is a pioneering Swiss brand. Est 2007, offering revolutionary solutions for Minimalist architectural Glass exclusively.
Uniquely, panoramah! is the only boutique brand that:
• Offers overall highest class performance across the widest criteria range, reconciling exceptional strength characteristics, with conflicting thermal performance and functionality. This via its original, astutely distilled and simplified underlying engineering concepts.
• Directly controls entire chain from Idea, via manufacture, to applications. Inclusive of its own in house state of the art IGU Fabrication facilities, for glass panels of up to 9m' x 3.2m', glass bending facilities, in house motorization solutions and more.
• Directly Project Engaged. Dedicating engineering, management, and application specialist resources to ensure each application meets the relevant objectives & performance targets. panoramah! holds collaborating architects in the highest regard. We consider architects to be our strategic partners and creative guides. panoramah! welcomes a direct relationship with the building design community, architects, and its end clients.
We look forward to engage Glazing & Envelope challenges, to benefit your Architectural creations, and our mutual clients living experience.


IC GLASS invisible construction and.
#131 Tyrrel Avenue Toronto Ontario, Canada.
panoramah! Proudly brought to Canada through our affiliates
IC GLASS invisible construction and minimalist glass solutions Inc.
Formerly Named
OVVO architectural glass inc.
Morphology Features & Frame Types
The ah!38 & ah!60 Series are both available in Flush as well as in Invisible Frame styles
Moving IGU < 29sqm'.
X < 9.0m' | Y < 3.2m'
42mm > Mullion Face > 20mm. * Subject to specific project
engineering review.

panoramah! Glazing Channels typical dimensions are suitable for IGU assemblies of the following total thickness:
-
ah!12 - 12mm : Solid / Laminate - Interior / Unconditioned Exterior
-
ah!UM - 12mm : Vacuum Glass (Ultra Minimalist Series)
-
ah!26 - 26mm for Double Sheet IGU (Semi broken Alum' Tower)
-
ah!38 - 38mm for Double/Triple Sheet IGU (Thermally broken Alum Channel)
-
ah!60 - 58 < 62mm for Quad/Triple/Double Sheet IGU (Thermally broken Alum Tower)
The ah!38 and ah!60 series are groundbreaking systems.
Each per the respective group - offers best in class all around performance across the wide spectrum of relevant disciplines.
Notably the ah!60 is singular in its best in class thermal performance (Minergie-P), as well as structural capacity and security rating (RC-4).
Both the ah!38 and the ah!60 are designed for High functionality, Aesthetics, Durability, Lowest Maintenance.

panoramah! frames offer the full range of operable types.
Interior Tools
Flush & Trimless Modern Openings
Frames engineered with an integral reinforcement mesh for lasting sharp finish lines, suitable for any door style


AGS-systems srl.
Stava 47B I-39025 Naturno. Italy
AGS systems. Proudly brought to Canada by THEINVISIBLETOOLBOX.
AGS-Systems engineer and manufacture solutions for Modern Interior opening frames and shadowgap details. AGS solutions are renowned for technical superiority. Resolving the familiar challenges behind invisible and flush interior openings through high quality, ribbed & thick walled extrusions, as well as original innovation - Their unique mechanically Integrated finish Reinforcement Mesh, secures a durable crisp line of finish. Thus AGS empower their clients, partnered architects and designers, to detail and style Minimal and Modern openings with creative freedom as well as professional confidence.
AGS-systems suit framing and shadowgap requirements per any door style, thickness, or any other millwork element adjoining interior wall finish (baseboards or other).
Sets of Open & Closed extrusion variants are available for most applications and functionality types accommodating any style, and construction sequence constraints.
Solutions are generally applicable to drywall (1/2" & 5/8") as well as rendered solid block/brick wall assemblies.
AGS-systems solutions aim to place the design in the hands of architects.
The frames and systems are simple to detail, and easily installed.
We look forward to support you and your projects team with any technical information and guidance.
We may also undertake complete interior door contracts.
Morphology Features & Frame Types

The Technical edge: Extrusions are thick walled, and rib shape surfaced, to maximize the bond with the finish coat. The mechanically Integrated
Reinforcement secures a most
durable trim-less finish line.
Additional Reveals & Minimal Design Details: Beyond frame solutions AGS-systems offers a range of floor to Wallbase alternatives, to detail a variety of different Skirt-board reveals and Wallbase Airgaps. Profiles available to suit Drywall as well as Solid walls. AGS doors specifically feature a simpler baseboard installation.

Typology and Practical Construction Versatility: The full range of door opening types & Architectural styles are possible to design for using Closed or Open profiles: Flush frames, and Trimless frames for most slab thickness, including full wall depth pivot.
Specifically through Open Extrusion frames, these are achieved with confidence and flexibility, accommodating for any construction sequence & objectives.

GET IN TOUCH

THEINVISIBLETOOLBOX
131 Tyrrel Avenue.
Toronto, Ontario.
Canada. M6G-2G6
Tel: 647.500.4103


