top of page

INTERIOR SOLUTIONS

AGS - SYSTEMS

Minimal Door Frames

Millwork Shadowgap Systems

Baseboards Systems

THEINVISIBLETOOLBOX is proudly partnered with AGS-systems of Italy, as the manufacturers exclusive distributor to Canada.
The solutions from AGS-systems are world acclaimed amongst professionals as best and preferred modern finishing solutions. Design with confidence, for fine finish lines using carefully thought systems.  Engineered to secure  durable crisp lines, yet easy to detail and simple to install. To learn about AGS-systems, review them in Our Brands section. To learn about the technical & design aspects of their solutions, review the information on this page, and the detailed product pages.    

​

We provide sales and technical support for AGS-systems products to: Architects, Millwork fabricators, Private clients & select retailers. 

Additionally we undertake complete interior door contracts

DOOR

SOLUTIONS

801_invis int_NT.png
AGS Square ByTHEINVISIBLETOOLBOX_edited.png
TCS Trimless Flush Door
TL & ASR Shadowgap Systems

​

We are confident you will find the solutions offered, to be of high value

and look forward to be instrumental towards your project goals. 


Our team is at your service for any technical or sales matter.

Please get in touch, phone, e-mail, or arrange to see us!


TCS Trimless Flush Door
Unless noted otherwise, Photos by the THEINVISIBLETOOLBOX
003 Shadow Gap TITX TP.jpg
TP Flush Framed Door & ASR Shadowgaps
TCS Trimless Flush Door

The construction of durable frameless details &
fine shadow
lines


Starts
with precise
design specification
for the use of potent tools

TCS Trimless Flush Door

TO DISCOVER THE POWER PRINCIPALS


DRIVING AGS-SYSTEMS SOLUTIONS


SEE DIAGRAMS BELOW

AGS-SYSTEMS | FRAMES OVERVIEW

The above slides are intended for general overview, served per an introductory reference only.
Refer to each profiles official data sheet for any frame specifics and details.

Further, we are available for technical support and questions to address any project specific questions and details.   

AGS OPEN VS CLOSED SYSTEMS

AXONOMETRIC VIEW

​

 - HOVER OVER IMAGE FOR MORE..

NEXT -

OPEN EXTRUSIONS

CLOSED

TCS50F ALL GRAD BLUE SDOW.png
TCS50F ALL BLUE YELLOE SDW.png
TCS50F SHELL TINT ONLY SDW.png

Extrusion

E

TCS50F MESH RED SDW.png

R

Integrated Reinf'-Mesh

TCS50F SHELL SECTION TINT ONLY.png

J

Metal

H.W. Jamb

Machined at factory

TCS50F DIAG DETAIL _ YEL-RD _ SDW _ SET.png

B

Milled

for simplified

baseboard install

 For precision, durability &

     predetermined construction.. 

OPEN

TUS50 ALL DIAG _ GRAD SHADOW - FLIP.png
TUS50 ALL DIAG _ BL YL SHADOW - FLIP.png

Extrusion

E

TUS50 SHELL ONLY BLK SDW - FLIP.png

R

Integrated Reinf'-Mesh

TUS50 ALL DIAG _ ONLY MESH RED SDW - FLIP.png

J

MillWork

H.W. Jamb

Machined with slab. Installed later.

TUS50 ALL DIAG _ ONLY FILLER ORANGEEER - FLIP.png

B

Milled for 

simplified 

baseboard install

TUS50 DIAG DETAIL _ BL-YL RE SHADOW _ SET FLIPOS.png

For creative design &

    flexibility in construction..

AGS FRAMES OVERVIEW

AGS-SYSTEMS PRODUCTS

Downloads

Contacts

Select your frame or relevant profile type from the product grid below to view it in a detailed product page. 

Alternately, use the product selection filter system, to identify the relevant options for your project.

If you can not find exactly the frame or shadowgap solution you are looking for, please get in touch!

We are looking forward to be of service.

​


​


​

Terms of Use

The user of this informative section agrees to the Terms of Use by THEINVISIBLETOOLBOX.

It is acknowledged by the user that the information is general, and does not necessarily reflect all specifics, or any relevant matter pertaining to a specific door frame, or a specific product scenario in any particular project.
 

The manufacturers and THEINVISIBLETOOLXOB may change any product specifications at any time as may be necessary.
Information is given based on its availability from AGS-systems, other manufacturers, as well as best knowledge and experience by THE
INVISIBLETOOLBOX. While we strive to keep this resource up-to-date, there remains a possibility for inaccuracies due to various circumstance of changes introduced by manufacturers and other conditions.

​

Finally, where you are enquiring for a specific solution, you are advised that the information below is generalized, and may not necessarily address the specific requirements of your project. For specific projects, please contact us with the relevant information for a comprehensive review and recommendations. The technical information published by the manufacturers, and by THEINVISIBLETOOLBOX addressing any specific enquiry or product order - Supersedes any general information conveyed below. 

AGS PRODCTS
Terms Of Us - AGS Product Selector

System Selection Filters

Primary Selection Set

Main Type SelecHighlight to include in the listed systems

Secondary Selection Set

Frames and Gap Liner Features Selectors - Check to Include

Help Section - Hover Over the i & See Help Notes here

Architectural Style
Operability Type Required
Frame Extrusion Type Required

For the grid to produce search results, each category of filter selectors must have at lease one option selected.

Please note that our individual product pages are being upgraded for additional content.

​

In the mean time, all relevant information is accessible via the product card grid below. Hover over areas for Rough Opening requirements, and for additional documentation. 

​

Where you are missing any information, please contact us for assistance.

Wall Compatibility Required

Terms of Use Confirmation

2i d-down br place-holder.png
2i fixed - Background & Extrusion place-holder.png
2i fixed - Type Plane Dissap _ place-holder.png
2i Detail show _ place-holder.png

Hover above for Rough Opening. Shim Requirement is Project Specific.

Hover tab below for
Media | Downloads | Support 

Hover I below for
Kits & Standards

Typical Standards and Kits

Custom Kits per request are available to order. Extrusion Stick Length Typical:  Up to 5.5 Meter runs.

Kits typically offerd to sizes (height X width in milimeters) :

  • 2150 X 1000 Clear Inside Frame.

  • 2400 X 1000 Clear Inside Frame

  • 2700 X 1000 Clear Inside Frame

  • 2750 High, Clear Inside Frame. No Top Frame Profile.

  • 3000 High, Clear Inside Frame. No Top Frame Profile.

Kits Include: Bottom cuts, Miter Corner Cuts where top frame is included, Protective Film over rough alum' extrusions, Miter 90 Angle  Lock Frame Connectors, Brackets (6-8 per size), Spreader-Bar, 90 Angle Corner Hold, Integrated Mesh Reinforcement for finish coat integrity, Milling for reduced interference to simplify a flush base Install at Jamb Bottoms for a height of upto 120mm.

Custom Machnining may be added to the Kit Order. The typical process reduces interferences as muc as possible per AGS. Special requestsmay be coordinated.

Any additions may be supplemented to the kit. To include hardware, Door seals, and any other item. The kit is supplied ready to be primed & finished for installation. Finally, THEINVISIBLETOOLBOX may also process an order for a complete door, installed - In designated service locations.

Description

Aluminum extruded Open profile frame, for a Push Flush Trimless door, Leaf thickness 50mm (1 15/16 - 2"). 

Suitable for full ceiling height or with a header profile.

Open format allow for a flexible installation: 

The Jamb Filler Block is fabricated with the slab (No pre machining required) Hence the frame may be installed prior to finalizing slab hardware & locations.

Additionally the open profile allows creative freedom in matching the door slab edge with the jamb, visible together where doors are open.


The Integrated Mesh solution Reinforces the finish coat, on both sides of the frameless opening.

Metal Aluminum

Open, Integrated Reinforcement Mesh

Solid Wall, 1/2" Board, 5/8" Board, Simplified Wallbase Install Alt'

Image Coming Soon!

Door Frame Systems

Push Flush

TUS50

Extrusion Material & Format

Door Leaf

50mm M.W Slab

Arch' Style

Trimless

Wall Compatibility


Rough Opening  (With Brackets)

Light Opening + (60mm+Shim) X Each Side.

Quick Note

Technical Documents

AGS published Information is available via a pdf document, including Specifications, Installation Guide, Generic Details.  

Details by THEINVISIBLETOOLBOX with specific relevance to Canadian Standards, and construction, via pdf.

Support

If you haven't seen exactly what you require, for any application specific , details, CAD files, Sales or Technical Support please contact us. 

Call, Email | Submit Form

Hover to Keep Playing

Install Video

2i d-down br place-holder.png
2i fixed - Background & Extrusion place-holder.png
2i fixed - Type Plane Dissap _ place-holder.png
2i Detail show _ place-holder.png

Hover above for Rough Opening. Shim Requirement is Project Specific.

Hover tab below for
Media | Downloads | Support 

Hover I below for
Kits & Standards

Typical Standards and Kits

Custom Kits per request are available to order. Extrusion Stick Length Typical:  Up to 5.5 Meter runs.

Kits typically offerd to sizes (height X width in milimeters) :

  • 2150 X 1000 Clear Inside Frame.

  • 2400 X 1000 Clear Inside Frame

  • 2700 X 1000 Clear Inside Frame

  • 2750 High, Clear Inside Frame. No Top Frame Profile.

  • 3000 High, Clear Inside Frame. No Top Frame Profile.

Kits Include: Bottom cuts, Miter Corner Cuts where top frame is included, Protective Film over rough alum' extrusions, Miter 90 Angle  Lock Frame Connectors, Brackets (6-8 per size), Spreader-Bar, 90 Angle Corner Hold, Integrated Mesh Reinforcement for finish coat integrity, Milling for reduced interference to simplify a flush base Install at Jamb Bottoms for a height of upto 120mm.

Custom Machnining may be added to the Kit Order. The typical process reduces interferences as muc as possible per AGS. Special requests may be coordinated.


Any additions may be supplemented to the kit. To include hardware, Door seals, and any other item. The kit is supplied ready to be primed & finished for installation. Finally, THEINVISIBLETOOLBOX may also process an order for a complete door, installed - In designated service locations.

Description

Aluminum extruded Open profile frame, for a Push Flush Trimless door, Leaf thickness 56mm (2 1/5" - 2 1/4"). 

Suitable for full ceiling height or with a header profile.

Open format allow for a flexible installation: 

The Jamb Filler Block is fabricated with the slab (No pre machining required) Hence the frame may be installed prior to finalizing slab hardware & locations.

Additionally the open profile allows creative freedom in matching the door slab edge with the jamb, visible together where doors are open.


The Integrated Mesh solution Reinforces the finish coat, on both sides of the frameless opening.

Metal Aluminum

Open, Integrated Reinforcement Mesh

Solid Wall, 1/2" Board, 5/8" Board, Simplified Wallbase Install Alt'

Image Coming Soon!

Door Frame Systems

Push Flush

TUS56

Extrusion Material & Format

Door Leaf

56mm M.W Slab

Arch' Style

Trimless

Wall Compatibility

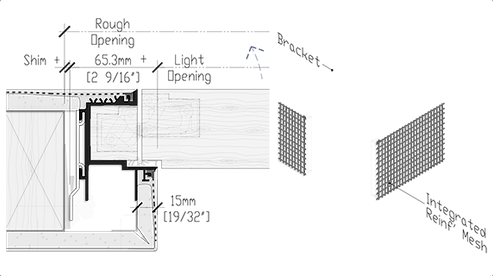
Rough Opening  (With Brackets)

Light Opening + (65mm+Shim) X Each Side.

Quick Note

Technical Documents

AGS published Information is available via a pdf document, including Specifications, Installation Guide, Generic Details.  

Details by THEINVISIBLETOOLBOX with specific relevance to Canadian Standards, and construction, via pdf.

Support

If you haven't seen exactly what you require, for any application specific , details, CAD files, Sales or Technical Support please contact us. 

Call, Email | Submit Form

Hover to Keep Playing

Install Video

2i d-down br place-holder.png
2i fixed - Background & Extrusion place-holder.png
2i fixed - Type Plane Dissap _ place-holder.png
2i Detail show _ place-holder.png

Hover above for Rough Opening. Shim Requirement is Project Specific.

Hover tab below for
Media | Downloads | Support 

Hover I below for
Kits & Standards

Typical Standards and Kits

Custom Kits per request are available to order. Extrusion Stick Length Typical:  Up to 5.5 Meter runs.

Kits typically offerd to sizes (height X width in milimeters) :

  • 2150 X 1000 Clear Inside Frame.

  • 2400 X 1000 Clear Inside Frame

  • 2700 X 1000 Clear Inside Frame

  • 2750 High, Clear Inside Frame. No Top Frame Profile.

  • 3000 High, Clear Inside Frame. No Top Frame Profile.

Kits Include: Bottom cuts, Miter Corner Cuts where top frame is included, Protective Film over rough alum' extrusions, Miter 90 Angle  Lock Frame Connectors, Brackets (6-8 per size), Spreader-Bar, 90 Angle Corner Hold, Integrated Mesh Reinforcement for finish coat integrity, Milling for reduced interference and a simplified flush base Install at Jamb Bottoms for a height of upto 120mm.

Custom Machnining may be added to the Kit Order. The typical process reduces interferences as muc as possible per AGS. Special requests may be coordinated.


Any additions may be supplemented to the kit. To include hardware, Door seals, and any other item. The kit is supplied ready to be primed & finished for installation. Finally, THEINVISIBLETOOLBOX may also process an order for a complete door, installed - In designated service locations.

Description

Aluminum extruded Open profile frame, for a Push Flush Trimless door, Leaf thickness 58-60mm (2 1/4" - 2 6/16"). 

Suitable for full ceiling height or with a header profile.

Open format allow for a flexible installation: 

The Jamb Filler Block is fabricated with the slab (No pre machining required) Hence the frame may be installed prior to finalizing slab hardware & locations.

Additionally the open profile allows creative freedom in matching the door slab edge with the jamb, visible together where doors are open.


The design of this profile allows for addition of cladding or tile on the interior side.


The Integrated Mesh solution Reinforces the finish coat, on both sides of the frameless opening.

Metal Aluminum

Open, Integrated Reinforcement Mesh

Solid Wall, 1/2" Board, 5/8" Board, Add Clad Interior, Simplified Wallbase Install Alt'

Image Coming Soon!

Door Frame Systems

Push Flush

TUS59

Extrusion Material & Format

Door Leaf

58-60mm M.W Slab

Arch' Style

Trimless

Wall Compatibility

Rough Opening  (With Brackets)

Light Opening + (68mm+Shim) X Each Side.

Quick Note

Technical Documents

AGS published Information is available via a pdf document, including Specifications, Installation Guide, Generic Details.  

Details by THEINVISIBLETOOLBOX with specific relevance to Canadian Standards, and construction, via pdf.

Support

If you haven't seen exactly what you require, for any application specific , details, CAD files, Sales or Technical Support please contact us. 

Call, Email | Submit Form

Hover to Keep Playing

Install Video

2i d-down br place-holder.png
2i fixed - Background & Extrusion place-holder.png
2i fixed - Type Plane Dissap _ place-holder.png
2i Detail show _ place-holder.png

Hover above for Rough Opening. Shim Requirement is Project Specific.

Hover tab below for
Media | Downloads | Support 

Hover I below for
Kits & Standards

Typical Standards and Kits

Custom Kits per request are available to order. Extrusion Stick Length Typical:  Up to 5.5 Meter runs.

Kits typically offerd to sizes (height X width in milimeters) :

  • 2150 X 1000 Clear Inside Frame.

  • 2400 X 1000 Clear Inside Frame

  • 2700 X 1000 Clear Inside Frame

  • 2750 High, Clear Inside Frame. No Top Frame Profile.

  • 3000 High, Clear Inside Frame. No Top Frame Profile.

Kits Include: Bottom cuts, Miter Corner Cuts where top frame is included, Protective Film over rough alum' extrusions, Miter 90 Angle  Lock Frame Connectors, Brackets (6-8 per size), Spreader-Bar, 90 Angle Corner Hold, Integrated Mesh Reinforcement for finish coat integrity, Milling for reduced interference and a simplified flush base Install at Jamb Bottoms for a height of upto 120mm.

Custom Machnining may be added to the Kit Order. The typical process reduces interferences as muc as possible per AGS. Special requests may be coordianted.


Any additions may be supplemented to the kit. To include hardware, Door seals, and any other item. The kit is supplied ready to be primed & finished for installation. Finally, THEINVISIBLETOOLBOX may also process an order for a complete door, installed - In designated service locations.

Description

Aluminum extruded Open Profile frame, for a Pull Flush Trimless door, leaf thickness 44mm - 56mm (1 3/4" - 2 1/4"). 

Suitable for full ceiling height or with a header profile.


Open profile systems allow for a flexible installation: 

The Jamb Filler Block is fabricated with the door slab (No pre machining for hardware is required). The frame may be installed prior to finalizing slab hardware specifications.


The Millwork jamb face may be designed to match the doors edge 


The Mechanically integrated reinforcement mesh on both sides of the frame secures a durable, fine line of finish.


Metal Aluminum

Open, Integrated Reinforcement Mesh

Solid Wall, 1/2" Board, 5/8" Board, Simplified Wallbase Install Alt'

Image Coming Soon!

Door Frame Systems

Pull Flush

TUT45

Extrusion Material & Format

Door Leaf

44-56mm M.W Slab

Arch' Style

Trimless

Wall Compatibility

Rough Opening  (With Brackets)

Light Opening + (60mm+Shim) X Each Side.

Quick Note

Technical Documents

AGS published Information is available via a pdf document, including Specifications, Installation Guide, Generic Details.  

Details by THEINVISIBLETOOLBOX with specific relevance to Canadian Standards, and construction, via pdf.

Support

If you haven't seen exactly what you require, for any application specific , details, CAD files, Sales or Technical Support please contact us. 

Call, Email | Submit Form

Hover to Keep Playing

Install Video

2i d-down br place-holder.png
2i fixed - Background & Extrusion place-holder.png
2i fixed - Type Plane Dissap _ place-holder.png
2i Detail show _ place-holder.png

Hover above for Rough Opening. Shim Requirement is Project Specific.

Hover tab below for
Media | Downloads | Support 

Hover I below for
Kits & Standards

Typical Standards and Kits

Custom Kits per request are available to order. Extrusion Stick Length Typical:  Up to 5.5 Meter runs.

Kits typically offerd to sizes (height X width in milimeters) :

  • 2150 X 1000 Clear Inside Frame.

  • 2400 X 1000 Clear Inside Frame

  • 2700 X 1000 Clear Inside Frame

  • 2750 High, Clear Inside Frame. No Top Frame Profile.

  • 3000 High, Clear Inside Frame. No Top Frame Profile.

Kits Include: Bottom cuts, Miter Corner Cuts where top frame is included, Protective Film over rough alum' extrusions, Miter 90 Angle  Lock Frame Connectors, Brackets (6-8 per size), Spreader-Bar, 90 Angle Corner Hold, Integrated Mesh Reinforcement for finish coat integrity, Milling for reduced interference and a simplified flush base Install at Jamb Bottoms for a height of upto 120mm.

Custom Machnining may be added to the Kit Order. The typical process reduces interferences as muc as possible per AGS. Special requests may be coordinated.


Any additions may be supplemented to the kit. To include hardware, Door seals, and any other item. The kit is supplied ready to be primed & finished for installation. Finally, THEINVISIBLETOOLBOX may also process an order for a complete door, installed - In designated service locations.

Description

Aluminum extruded Open Profile frame, for a Pull Flush Trimless door, leaf thickness 53mm - 64mm (2" - 2 1/2"). 

Suitable for full ceiling height or with a header profile.


Open profile systems allow for a flexible installation: 

The Jamb Filler Block is fabricated with the door slab (No pre machining for hardware is required). The frame may be installed prior to finalizing slab hardware specifications.


The Millwork jamb face may be designed to match the doors edge 


The Mechanically integrated reinforcement mesh on both sides of the frame secures a durable, fine line of finish.

Metal Aluminum

Open, Integrated Reinforcement Mesh

Solid Wall, 1/2" Board, 5/8" Board, Simplified Wallbase Install Alt'

Image Coming Soon!

Door Frame Systems

Pull Flush

TUT59

Extrusion Material & Format

Door Leaf

53-64mm M.W Slab

Arch' Style

Trimless

Wall Compatibility

Rough Opening  (With Brackets)

Light Opening + (66mm+Shim) X Each Side.

Quick Note

Technical Documents

AGS published Information is available via a pdf document, including Specifications, Installation Guide, Generic Details.  

Details by THEINVISIBLETOOLBOX with specific relevance to Canadian Standards, and construction, via pdf.

Support

If you haven't seen exactly what you require, for any application specific , details, CAD files, Sales or Technical Support please contact us. 

Call, Email | Submit Form

Hover to Keep Playing

Install Video

GET IN TOUCH

Office Furniture_edited.jpg

THEINVISIBLETOOLBOX

131 Tyrrel Avenue.

Toronto, Ontario.

Canada. M6G-2G6


info@theinvisibletoolbox.ca


Tel: 647.500.4103

​

  • LinkedIn
  • Facebook
  • Twitter
  • Instagram
  • Pinterest
  • Houzz
  • YouTube
  • Vimeo
contact
xsm-3-x-logo-Footer-CONCISE_smoother.gif

THE             TOOLBOX

INVISIBLE

MINIMAL CONSTRUCTION & GLASS SPECIALISTS

PORTIONS

OF A

GREAT 

BUILD

ARE CONCEIVED 

THROUGH

& APPRECIATED

SOUND
PRINCIPALS

© 2022 by IC GLASS invisible construction and minimalst glass solutions Inc.

Proudly created with Wix.com

BY IC GLASS invisible construction and minimalist glass solutions Inc. Canada

  • LinkedIn
  • Facebook
  • Instagram
  • Pinterest
  • Houzz
  • YouTube
  • Vimeo
bottom of page